

4 and 5-bedroom villas
A focused range for buyers seeking a large family home without moving into mansion scale.
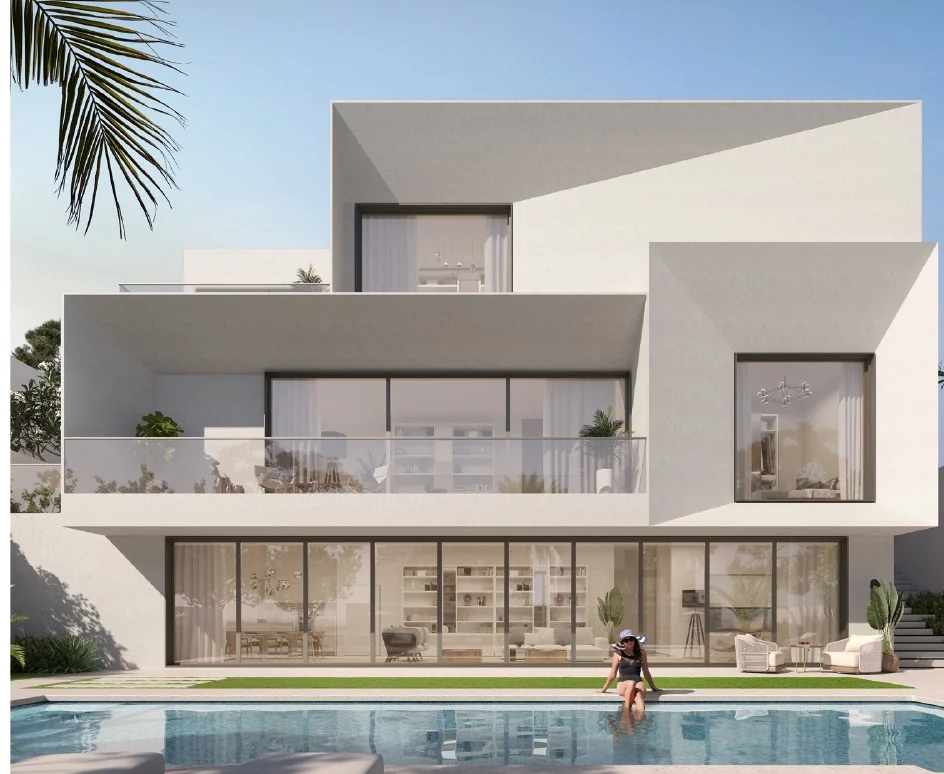
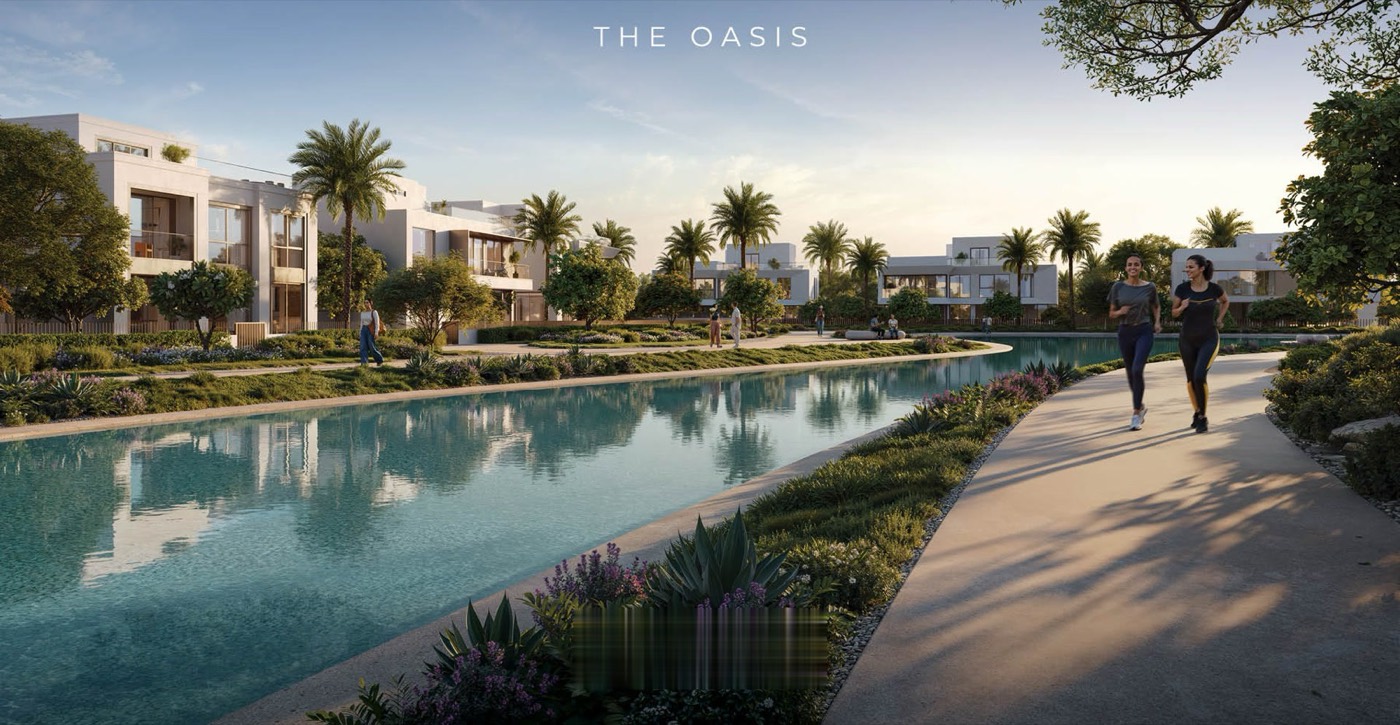
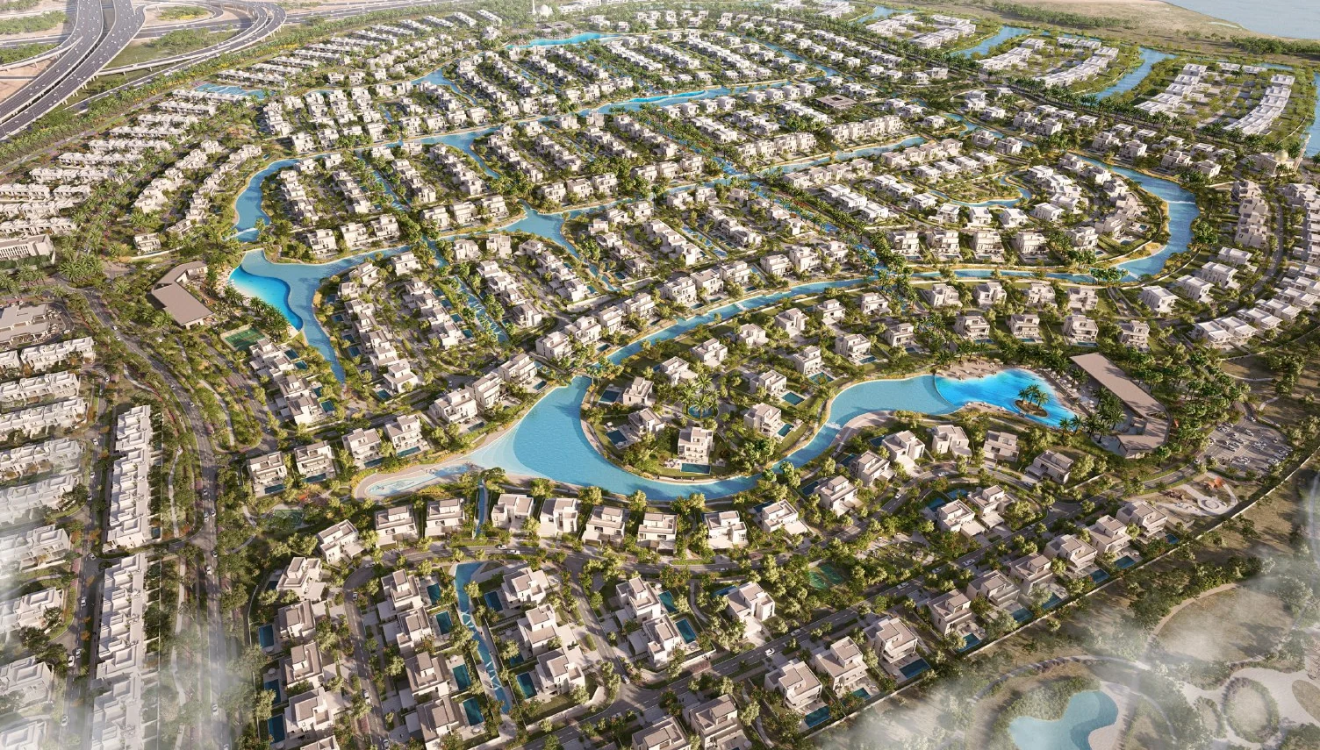
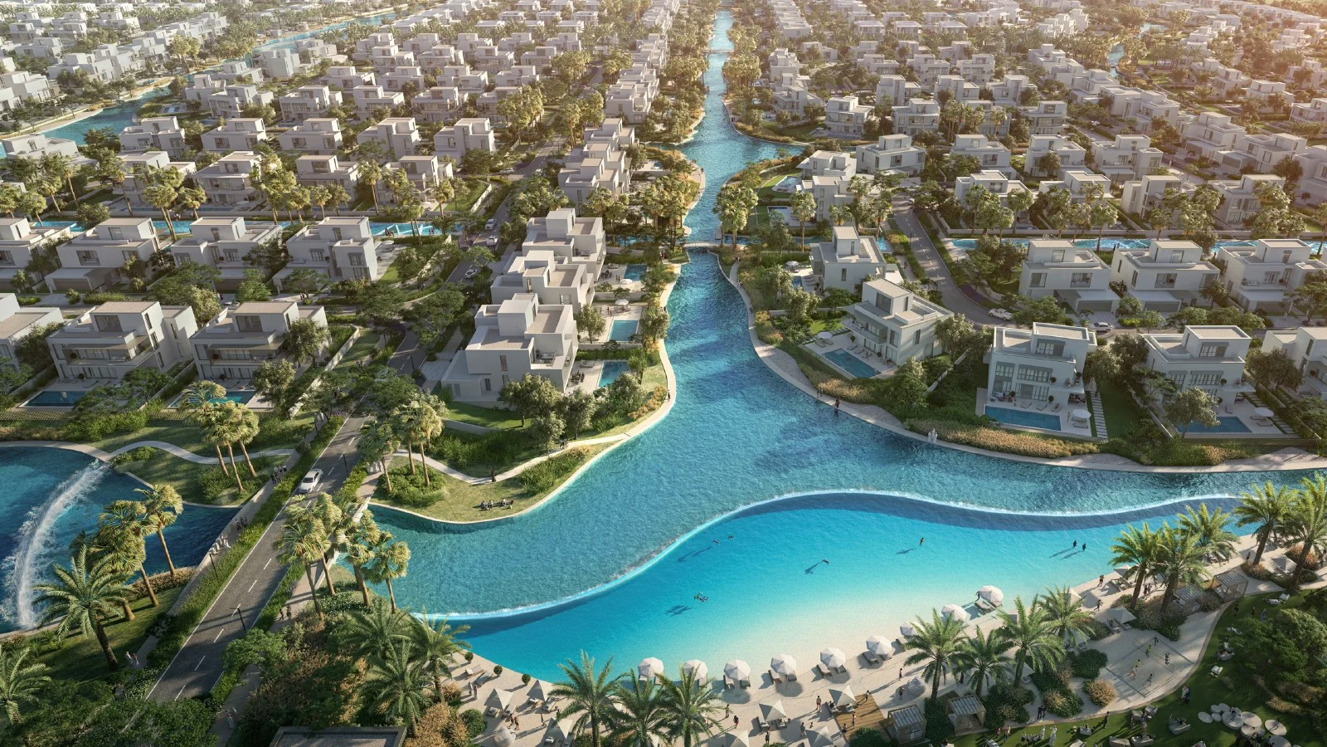
A waterfront villa neighbourhood where 4 and 5-bedroom homes sit among interconnected waterways, landscaped public space and everyday amenities.
Palmeira is the most conventional family-villa proposition within this guide. It combines private homes with a defined neighbourhood plan and a broader mix of everyday facilities.
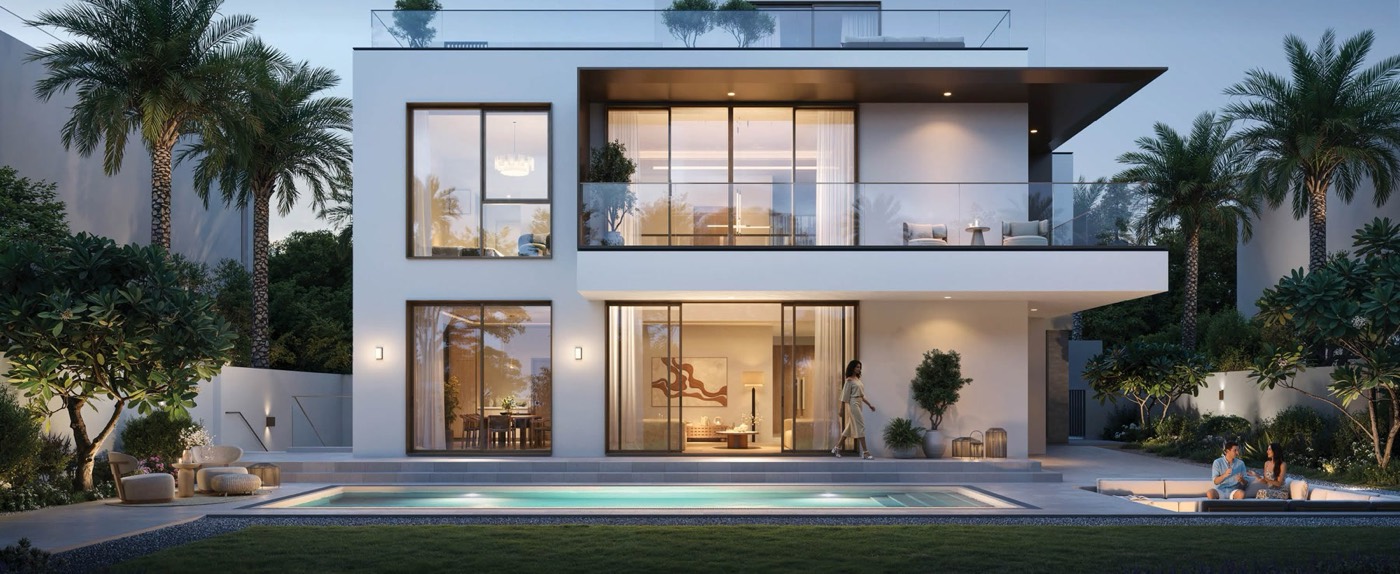
The brochure describes 4-bedroom villas and two 5-bedroom villa types. Three facade languages are shown: Classical, Contemporary and Chamfered. Homes are planned to maximise views of water canals and the public realm, with driver accommodation included in the service requirements.
The developer’s cluster plans — tap any plan to view it full size. Message with a plot number for its exact position and orientation.
Cluster plans as issued in the developer’s documents. Plot availability changes — confirm current options.
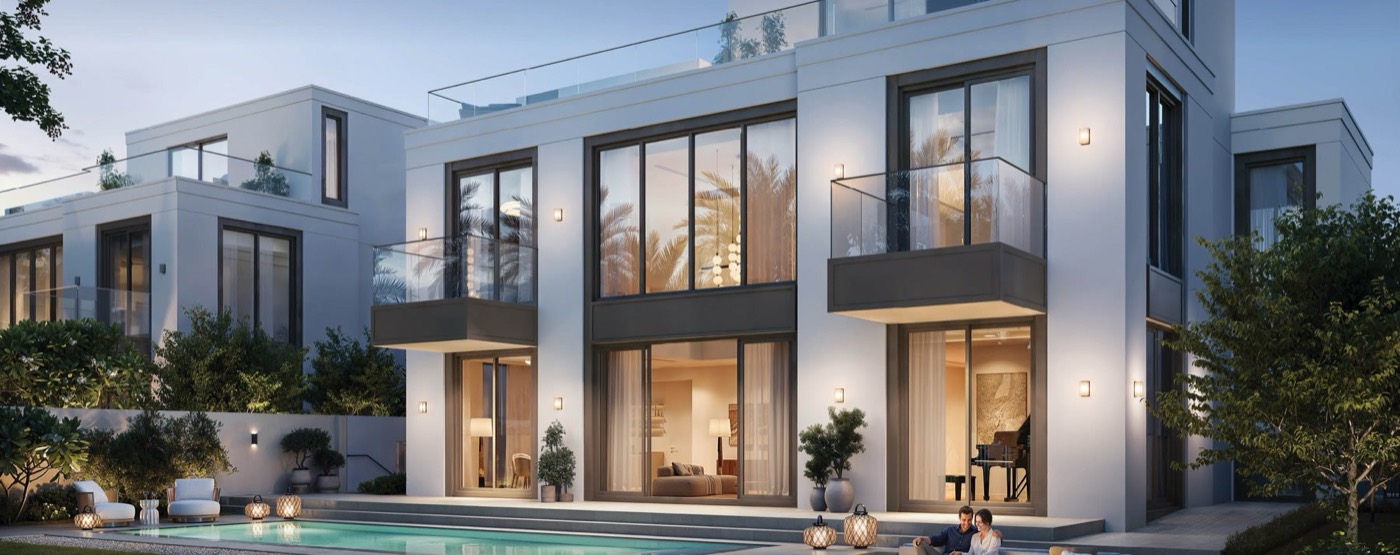
Palmiera Collective is a limited release of 38 four-bedroom villas, each with a private basement, set within the wider Palmiera district.
The developer's collateral states three façade options — Chamfer, Contemporary and Classic — so the streetscape varies while the four-bedroom-with-basement format stays constant across the release. Palmiera 2 and Palmiera 3 continue the district's villa formats as later phases.
The brochure positions the collection around water, natural light and a choice of architectural styles rather than a single repeated facade.
A focused range for buyers seeking a large family home without moving into mansion scale.
Classical, Contemporary and Chamfered options create greater visual variation across the neighbourhood.
Exteriors and internal layouts are intended to optimise canal and public-realm views.
Community centre, school, retail, mosque, sports courts and guarded access are shown in the plan.
The water network is not purely visual. A dedicated swimmable lagoon forms part of the amenity plan.
The brochure notes driver accommodation as part of the supporting service provision.
Plans are taken from the developer's floor-plan documents. Final layouts, dimensions and orientations vary by plot and elevation — confirm against the specific unit before purchase.
Palmeira is likely to suit a buyer who wants The Oasis lifestyle in a recognisable villa-community format, with amenities that support full-time family living.Positioning summary based on the supplied brochure
Get current availability, plot positions and resale premiums for Palmeira before deciding. Current availability and plot-level detail are available on request.
Request a current shortlist rather than relying on launch material. For resale options, compare original price, paid amount, premium and remaining payment plan.