

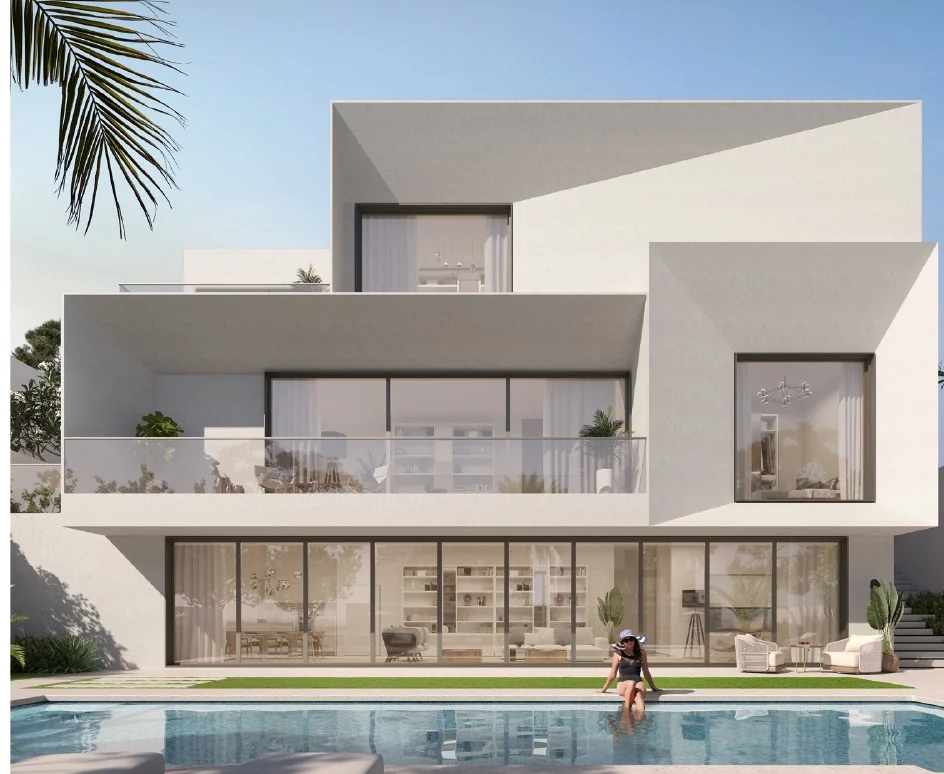
Palmeira
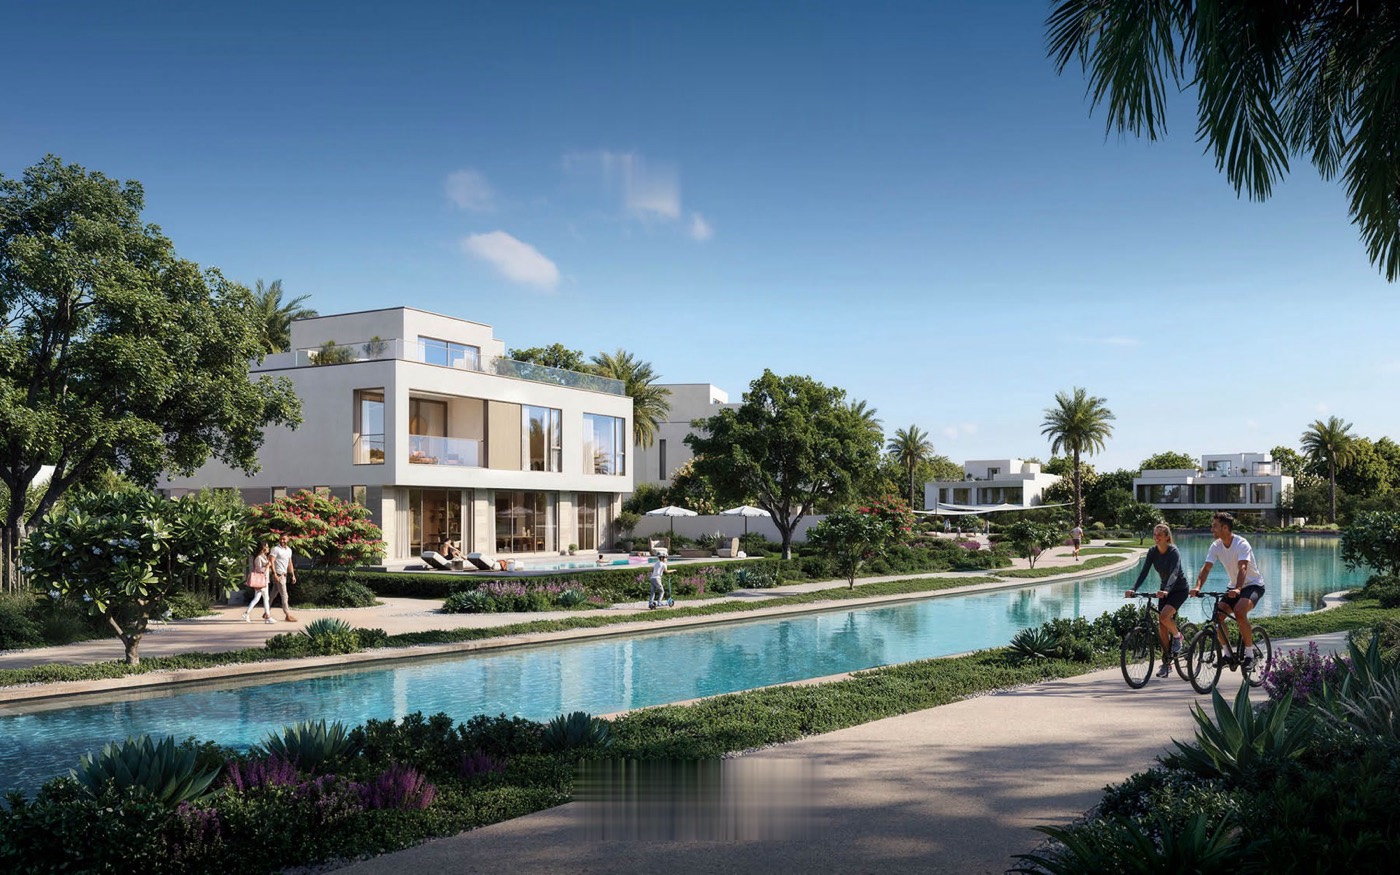
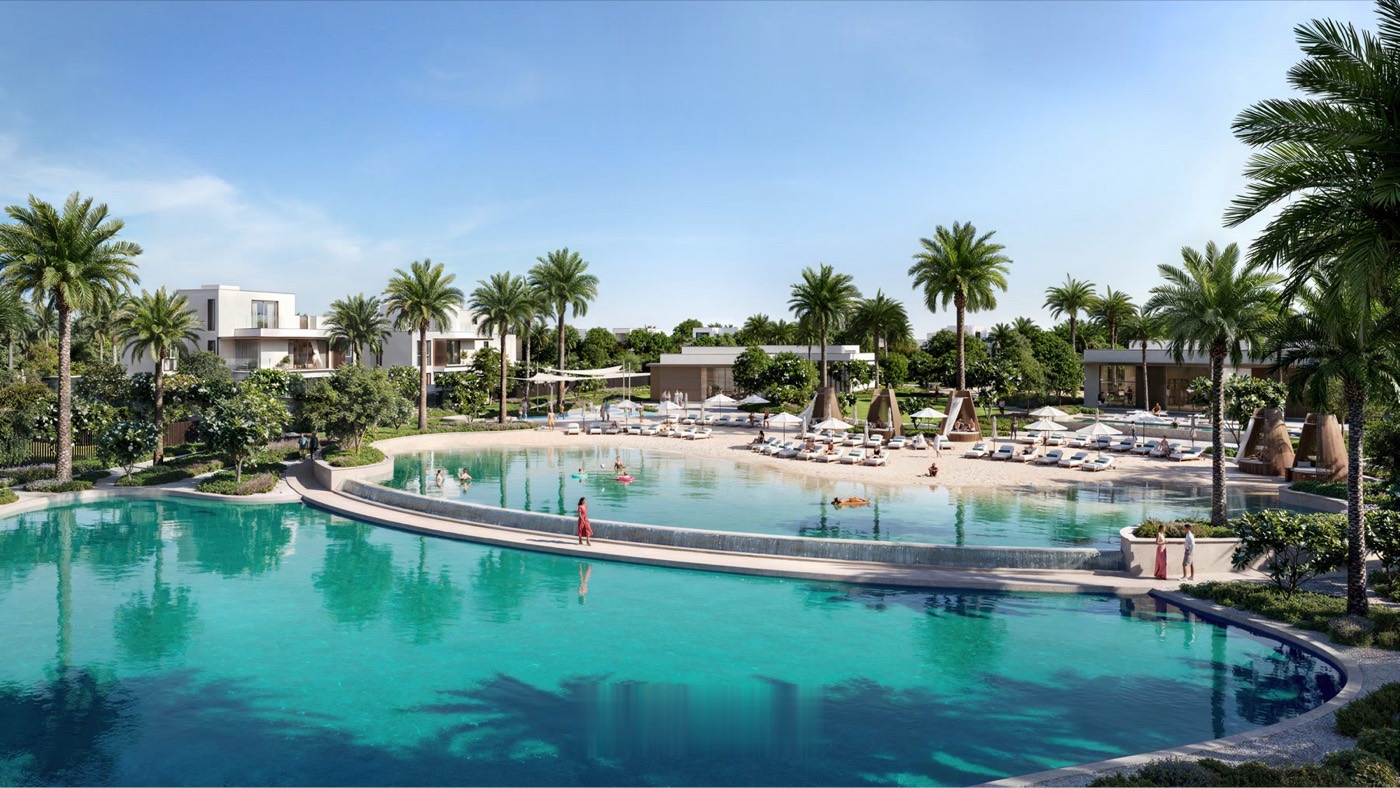
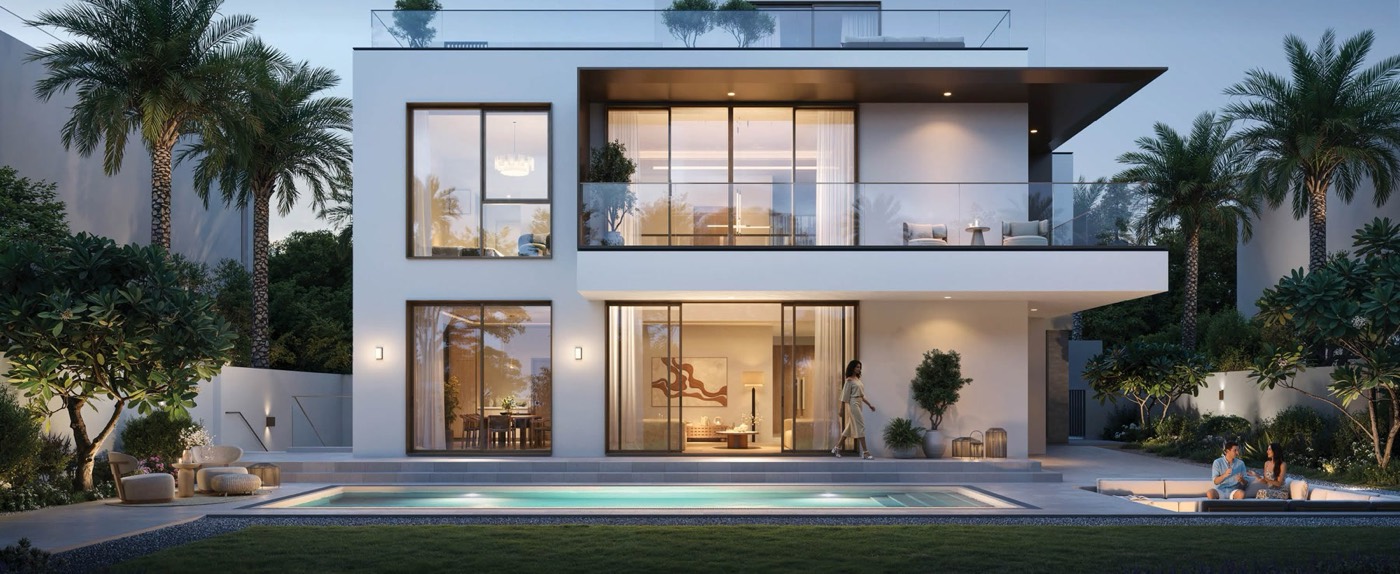
4 and 5-bedroom villas arranged around waterways, a swimmable lagoon and everyday community amenities.
View community & floor plansA clear guide to the principal communities within The Oasis, designed to help buyers compare privacy, scale, architecture and lifestyle without the sales noise.
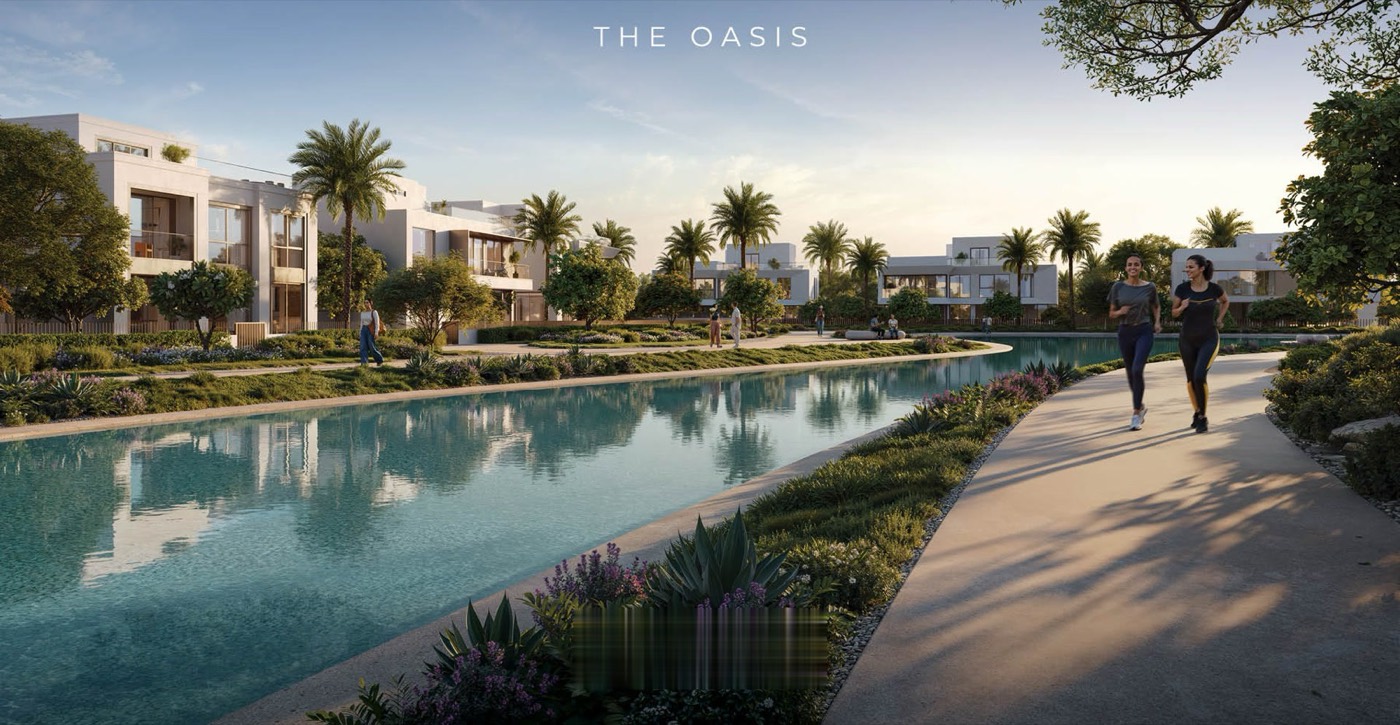
The Oasis is planned around canals, lagoons, beaches, parks and low-density villa neighbourhoods. The overall concept places open space, privacy and resort-style living at the centre of the community.
The six collections in this guide sit at different points of the luxury market. Palmeira offers 4 and 5-bedroom villas. Mareva broadens the range to 4, 5 and 6-bedroom villas. Mirage steps up to larger five and six-bedroom villas with lifts. Palace Villas Ostra adds Palace-branded waterfront living, while Address Villas Tierra brings Address-branded villas. Lavita is the most limited and largest-scale collection, with 43 mansions.
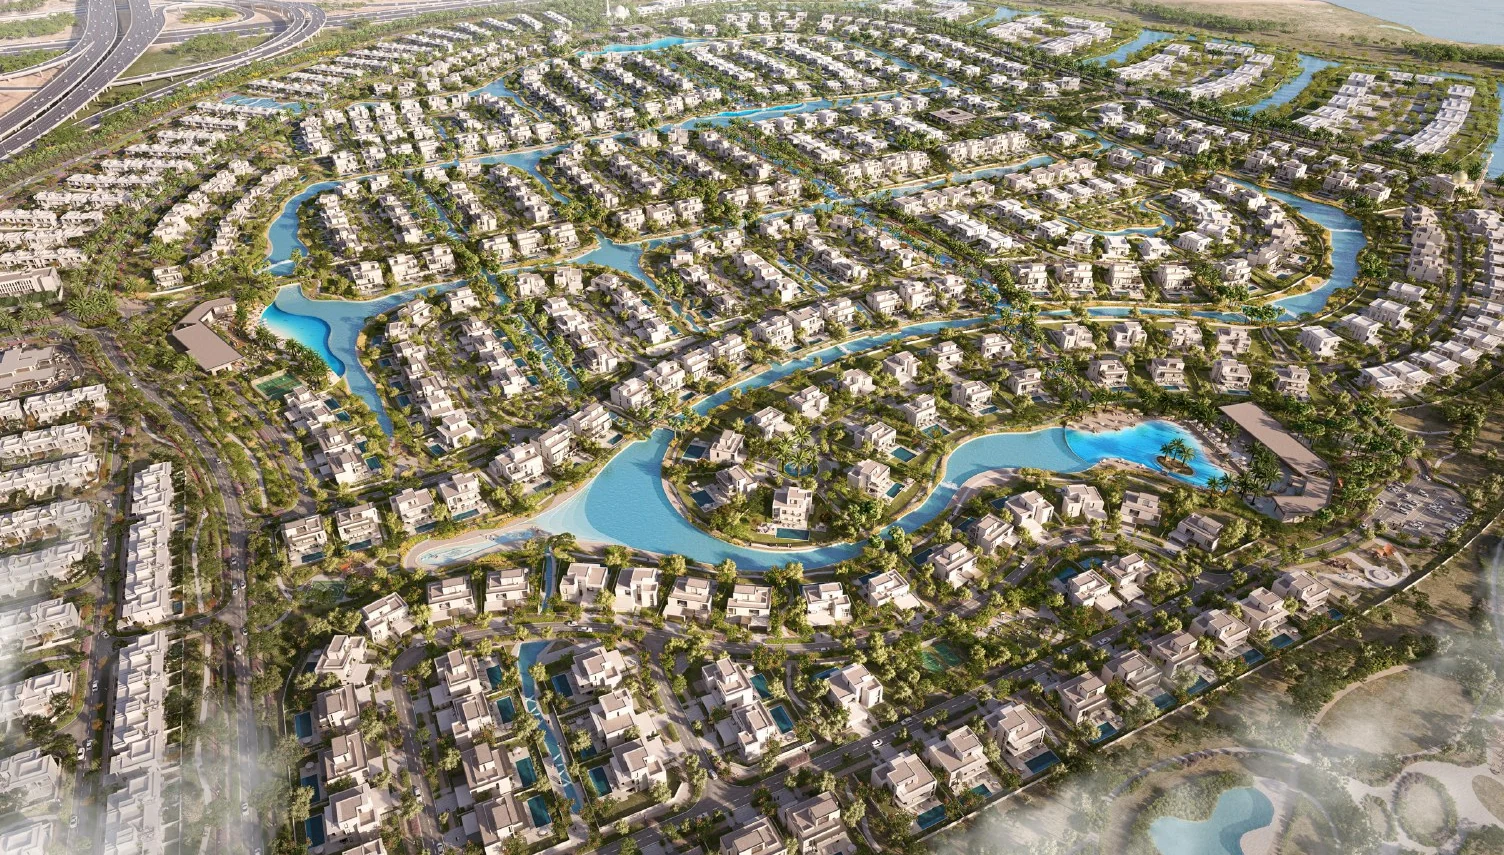
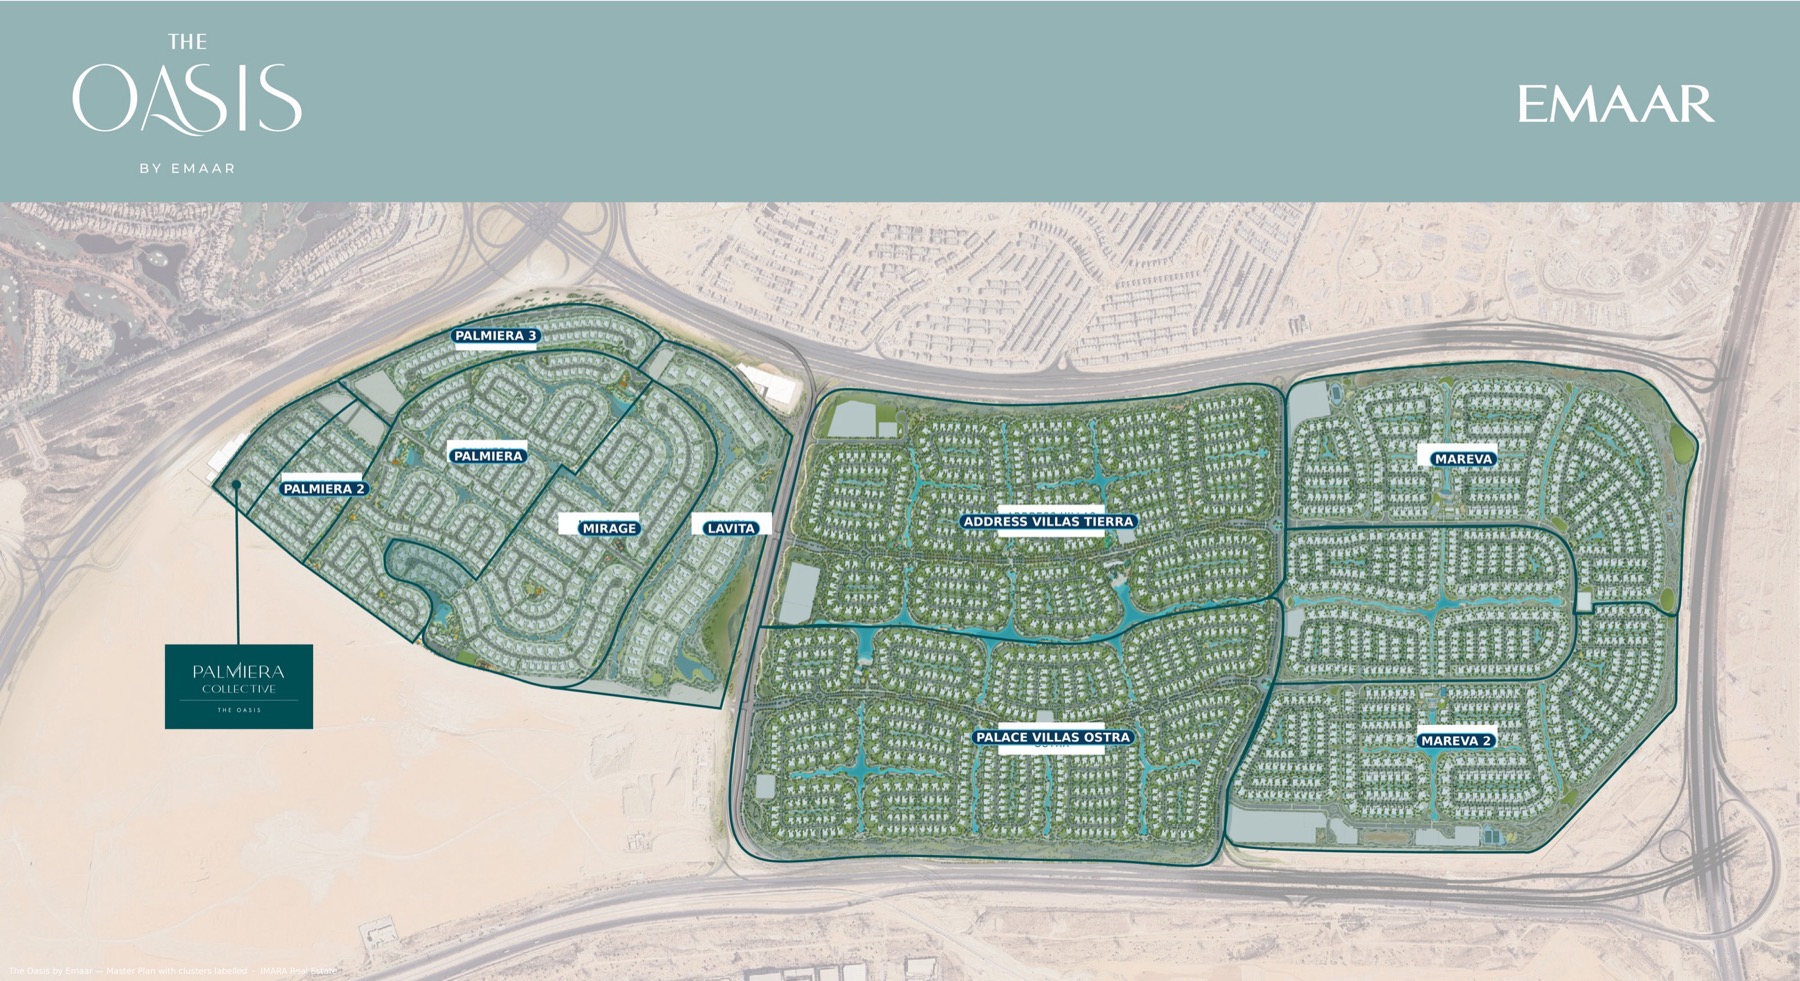
Each community has a different level of scale, branding and architectural expression. The right choice depends less on headline luxury and more on how you intend to live. Hover any community for its floor plans, estimated handover, built-up and plot sizes — click to open its page.
 Open Palmeira
Palmiera 2 — see Palmeira
Palmiera 3 — see Palmeira
Palmiera Collective — see Palmeira
Open Mirage
Open Address Villas Tierra
Open Lavita
Open Palace Villas Ostra
Open Mareva
Open Mareva 2
Open Palmeira
Palmiera 2 — see Palmeira
Palmiera 3 — see Palmeira
Palmiera Collective — see Palmeira
Open Mirage
Open Address Villas Tierra
Open Lavita
Open Palace Villas Ostra
Open Mareva
Open Mareva 2
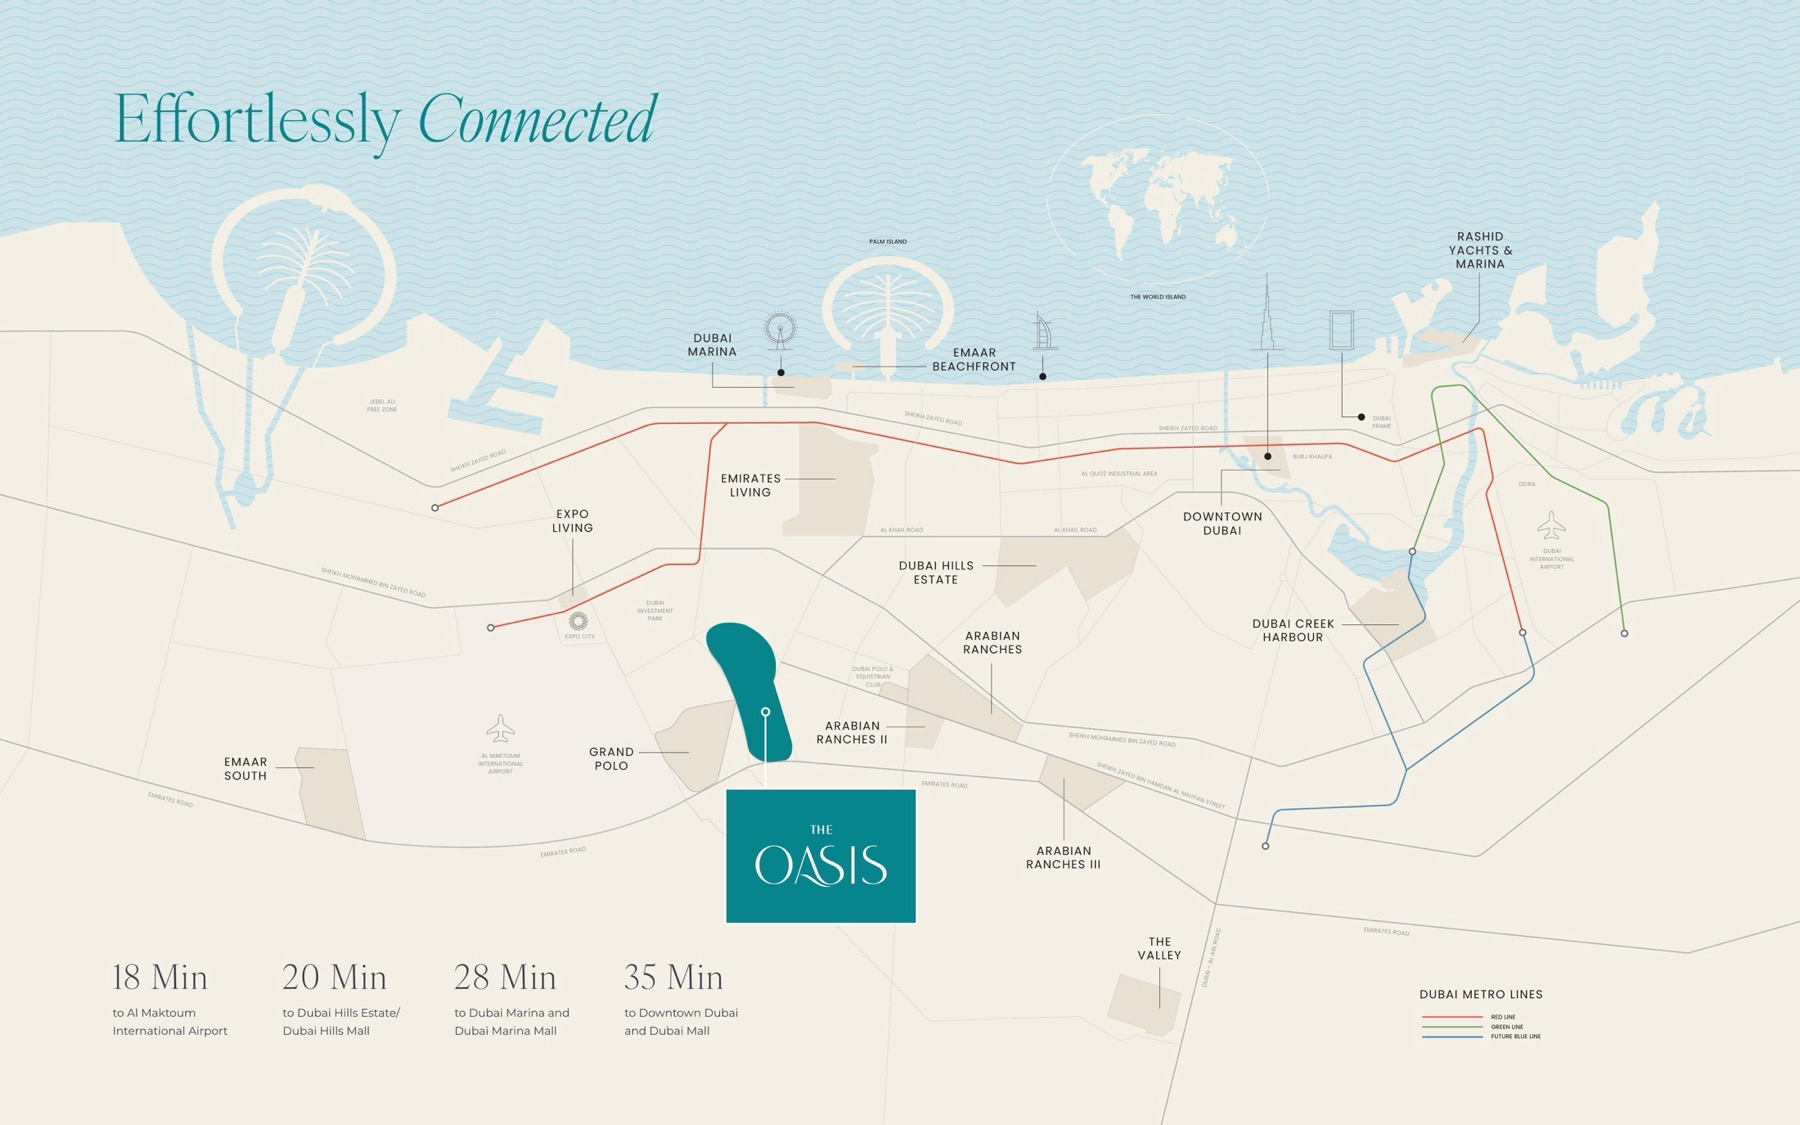
Where each community sits within the masterplan — select a marker to open it.
4 and 5-bedroom villas arranged around waterways, a swimmable lagoon and everyday community amenities.
View community & floor plans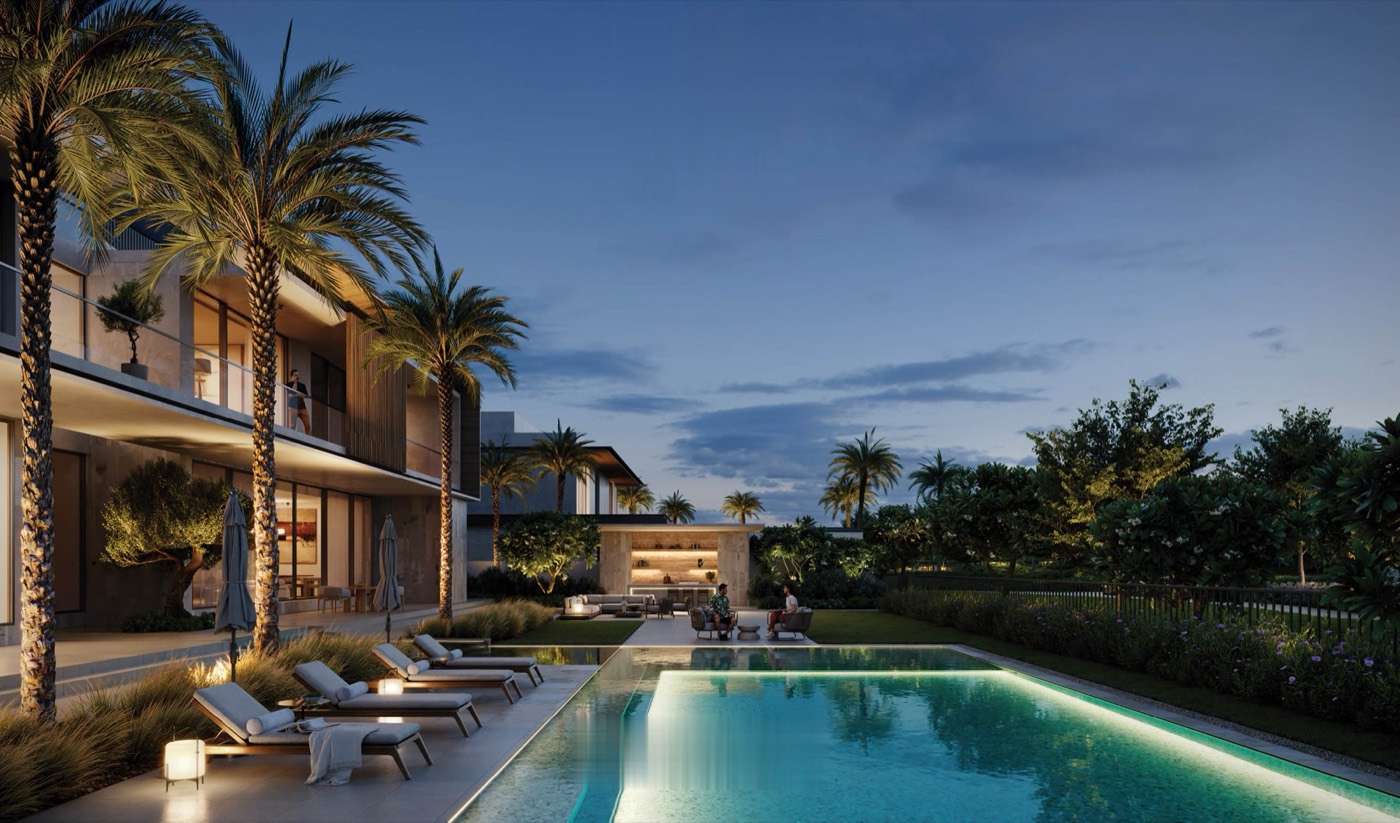
A limited enclave of 43 six and seven-bedroom mansions, with homes stated at approximately 21,000 to 35,500 sq ft.
View community & floor plans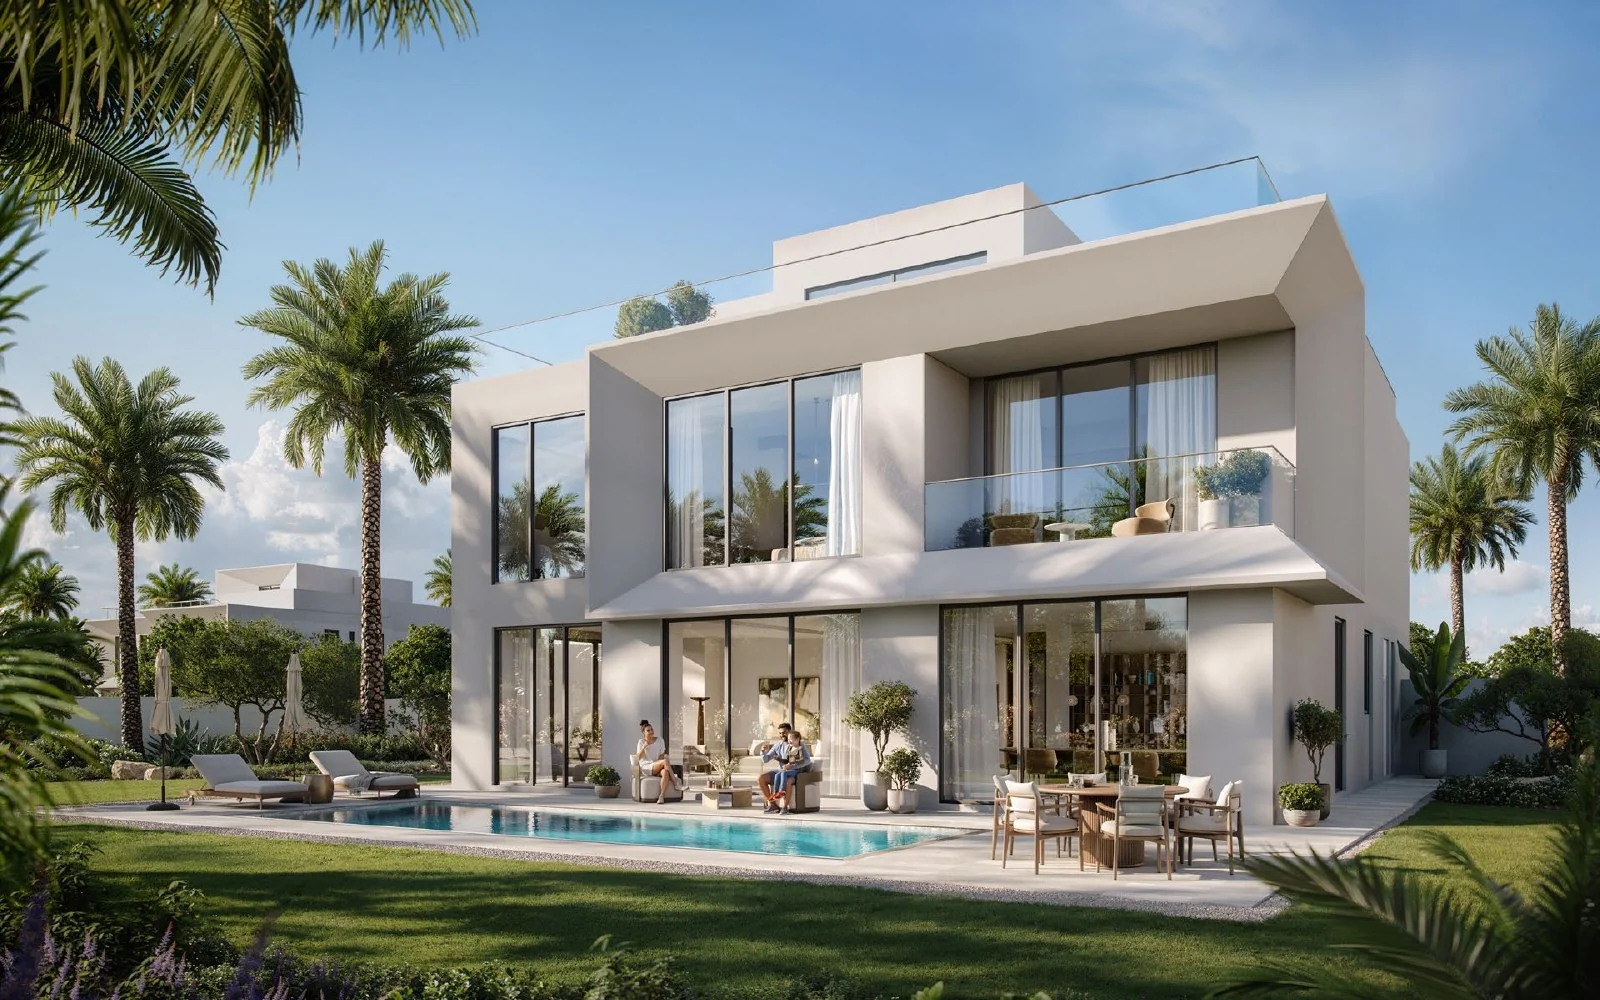
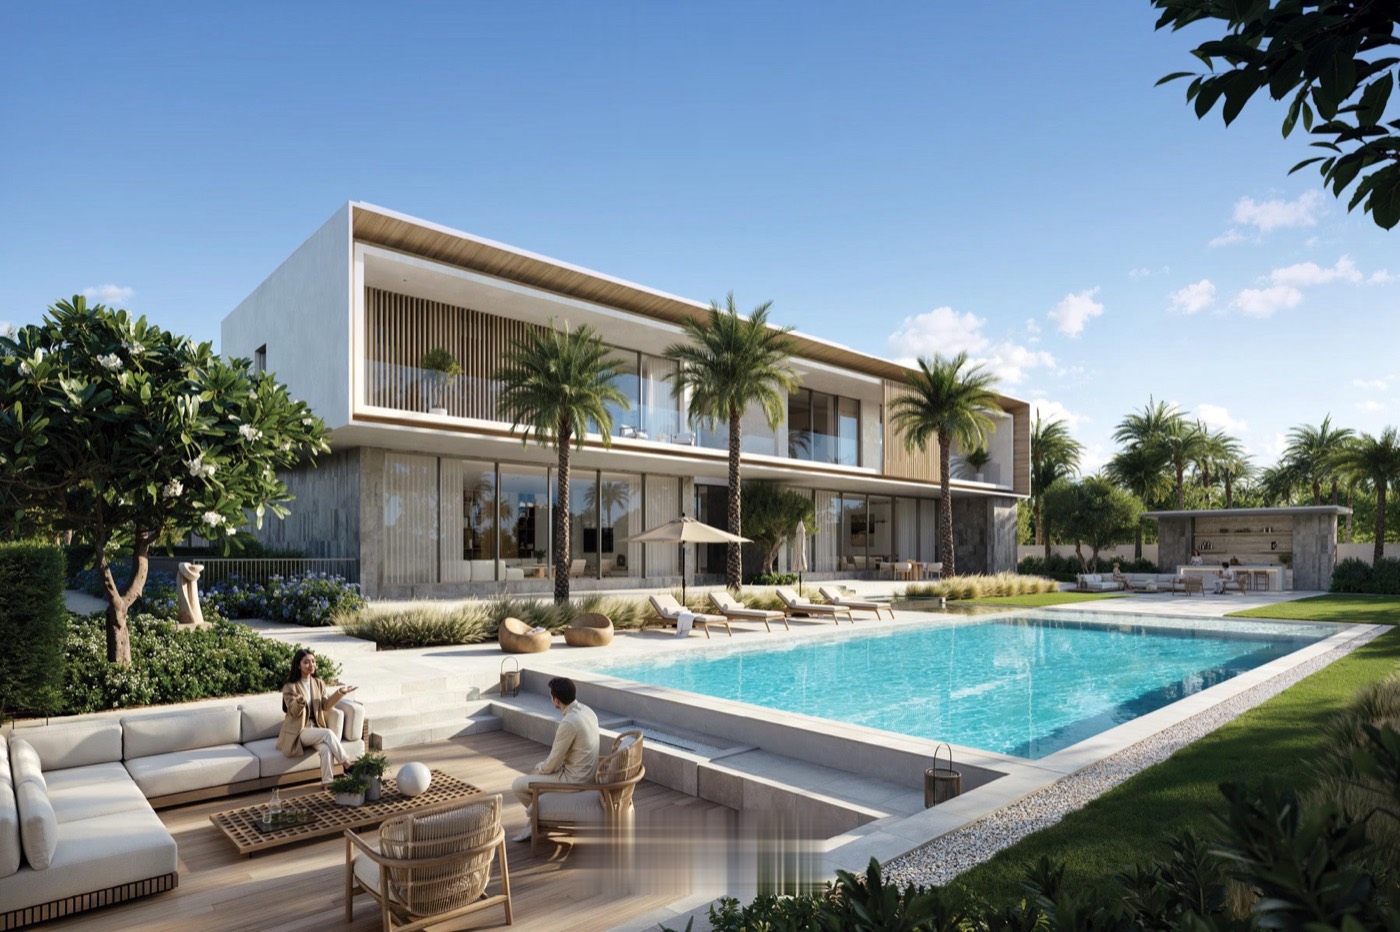
4 to 6-bedroom villas with bold contemporary forms, private terraces and a strong relationship to lagoons and landscaped space.
View community & floor plans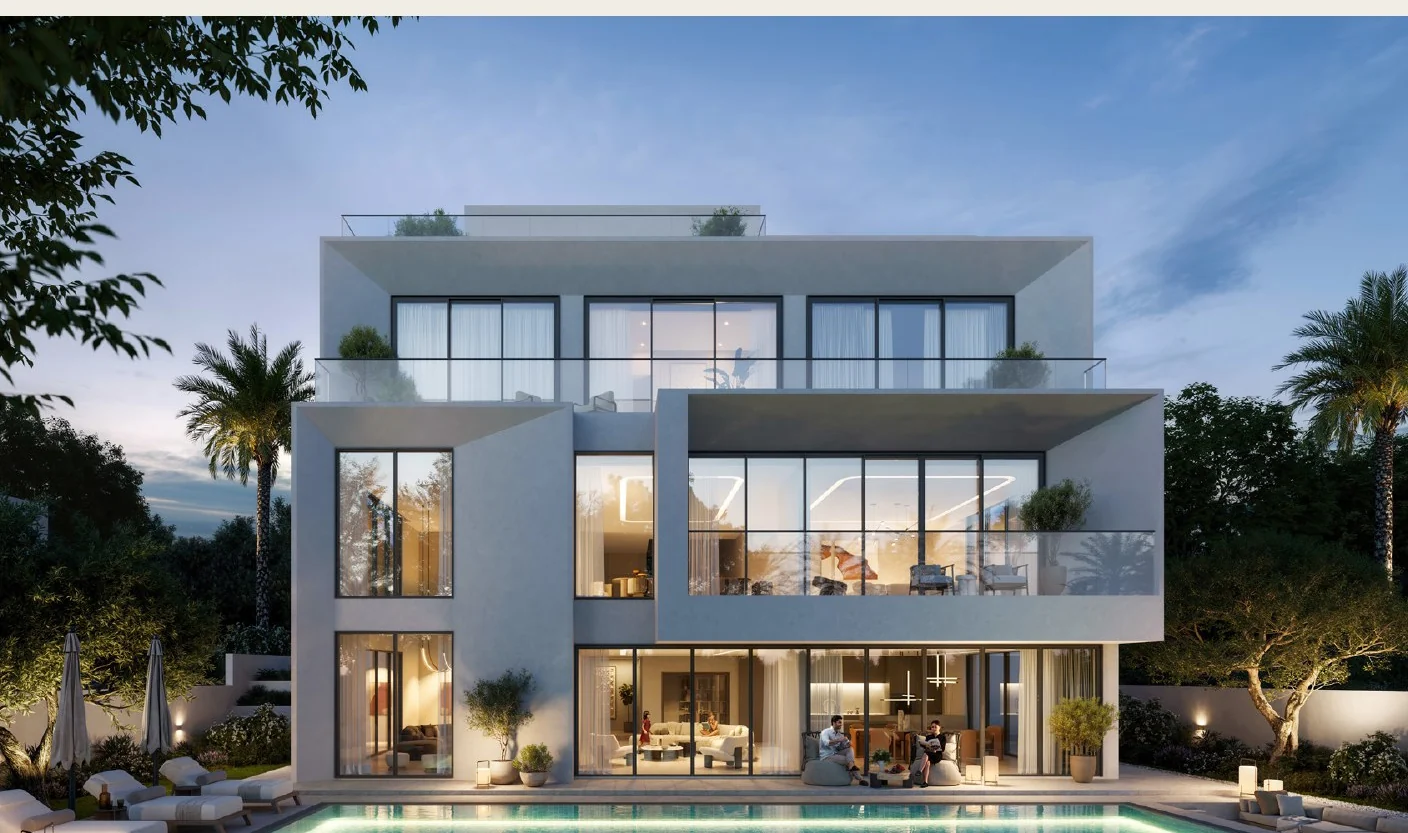
Palace-branded 4 to 6-bedroom waterfront villas with bespoke design and direct access to community leisure amenities.
View community & floor plans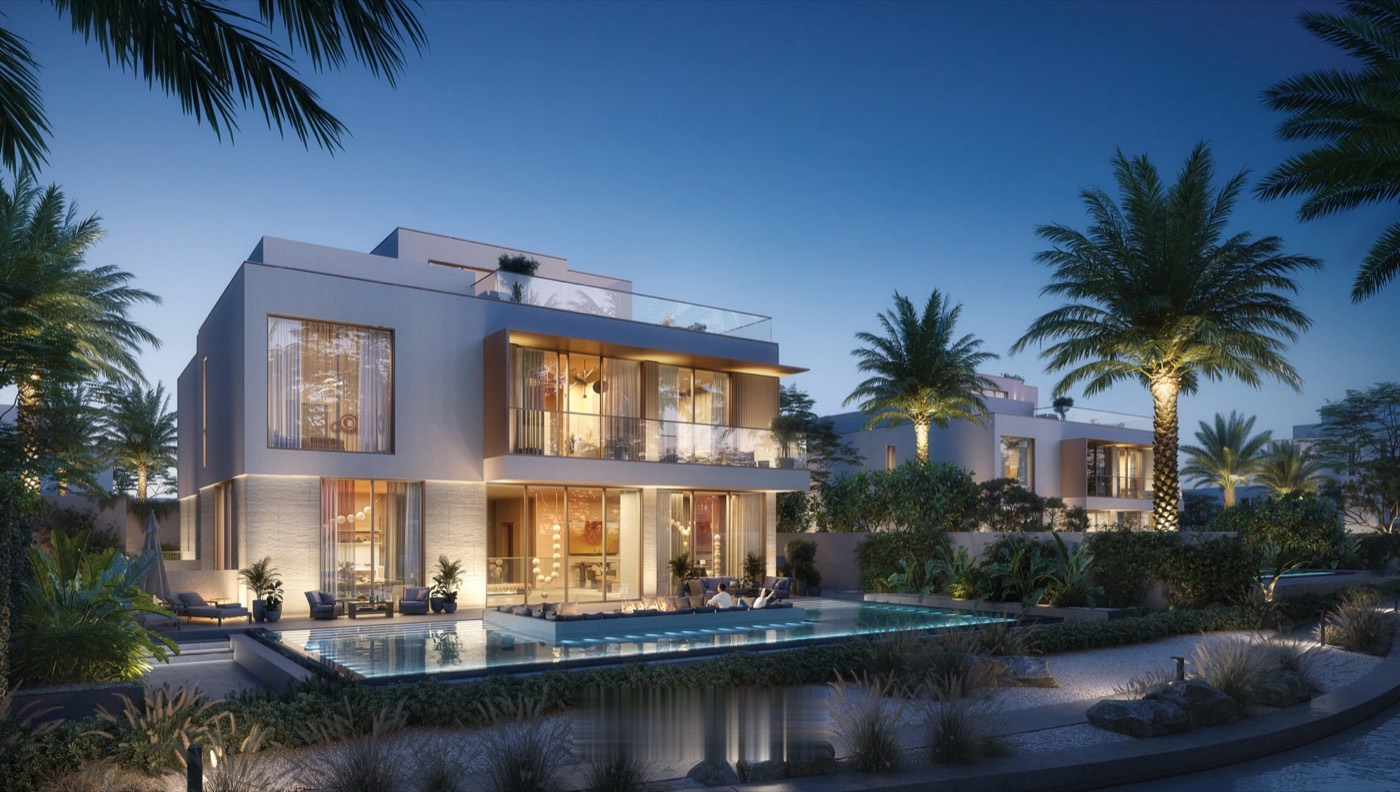
204 larger-format water-facing villas in three façades, each with a lift and a driver's annex.
View community & floor plans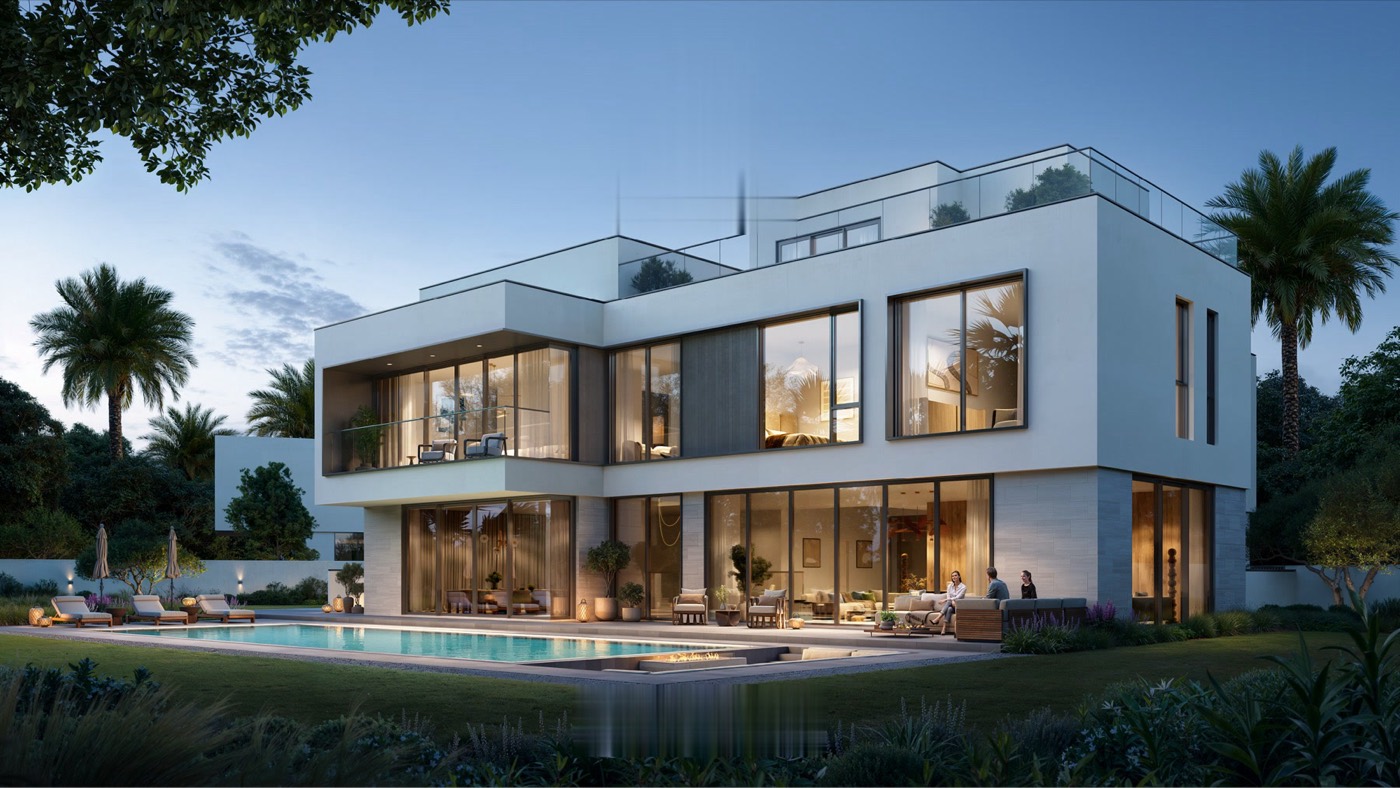
487 Address-branded villas in 4 to 6 bedrooms, pairing hotel-brand positioning with water-facing community planning.
View community & floor plansHandover periods are developer targets at the time of writing and can move with construction progress. Areas are typical figures per villa type stated in the developer documents — individual plots vary by position.
Availability, launch premiums and payment positions change frequently. Message for the up-to-date comparison across all six communities.
The wider master community is positioned around recreation, wellbeing and landscaped movement rather than stand-alone housing.
Swimmable lagoons, pools, canals and beaches form the visual and recreational core.
Jogging, cycling, sports courts, gyms and outdoor activity routes support daily use.
Pocket parks, playgrounds, community gardens and shaded green space sit between homes.
Community centres, schools, retail, clubhouses and mosques are integrated into the plans.
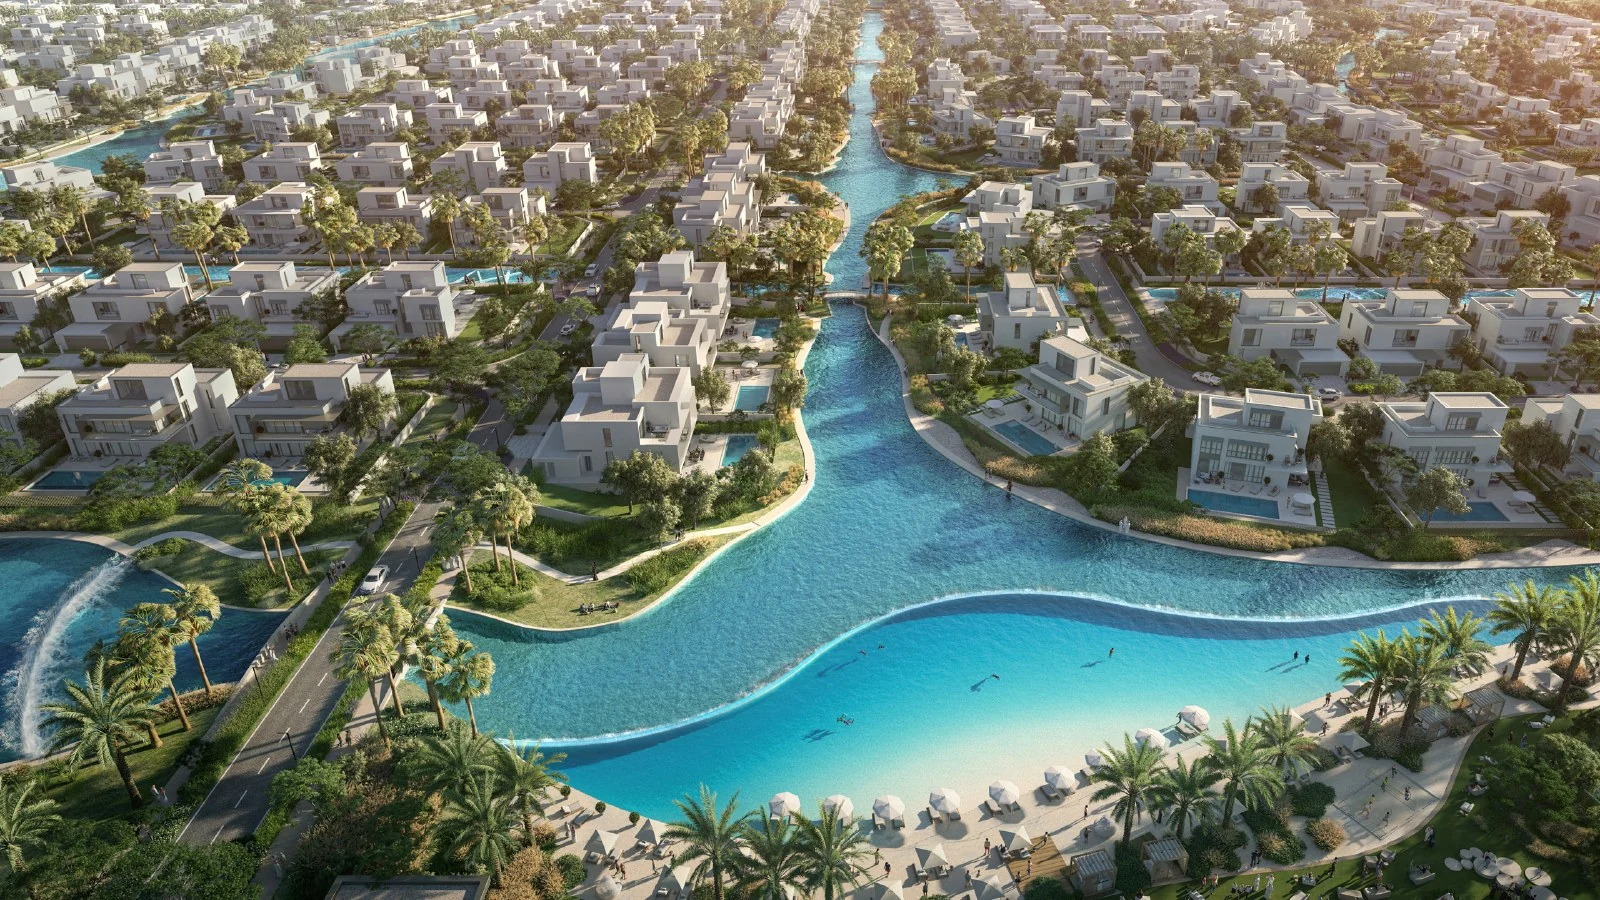
Drive times are indicative, compiled from developer materials. Actual times vary by route, traffic and the position of the home within the community.
A brochure explains the concept. A useful buying decision requires live availability, original price, premium, payment status, plot orientation and comparable evidence.
Use the form to create a WhatsApp enquiry, or message directly on +971 58 588 8803.